

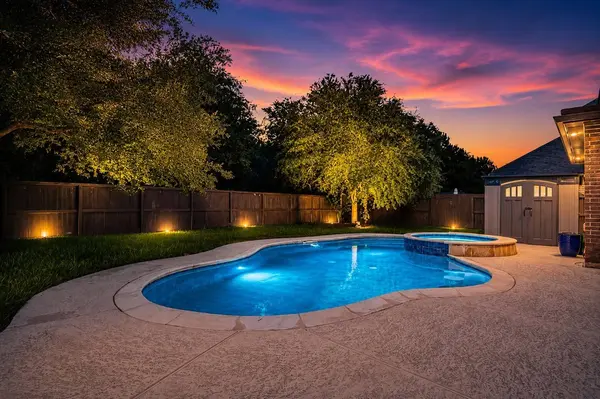
5703 Fulshear Plantation DR
Fulshear, TX 77441
- 4 Beds
- 4 Baths Full Baths: 3 Half Baths: 1
- 4,241 SqFt
- 10,306 Lot Size
- 2011 Year Built
GALLERY
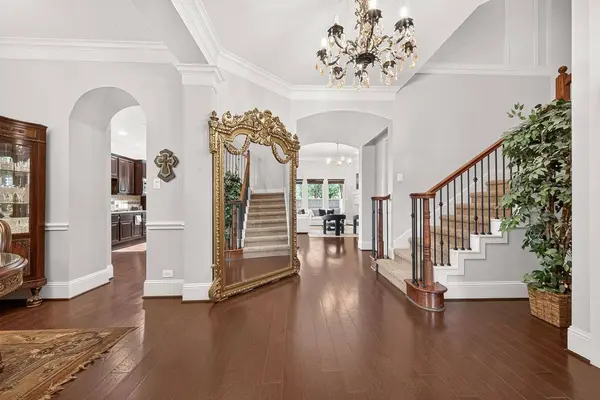
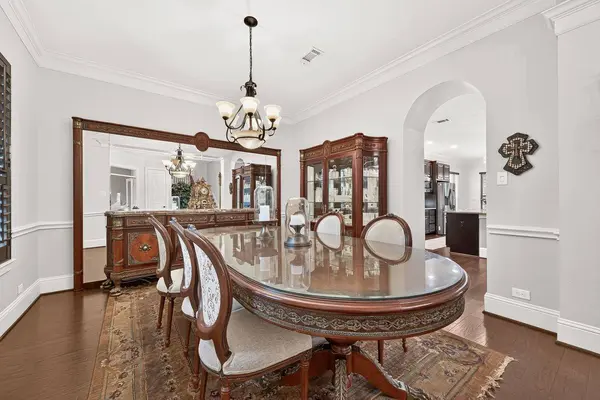
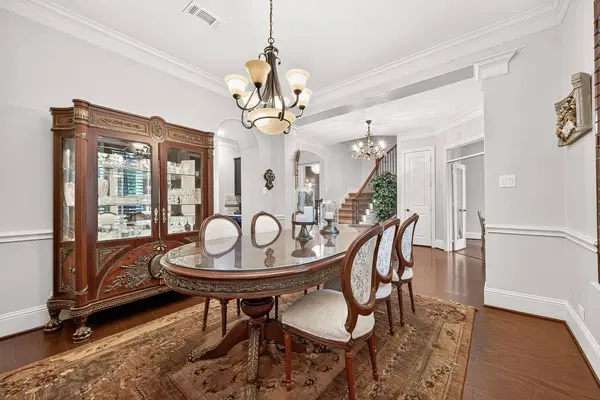
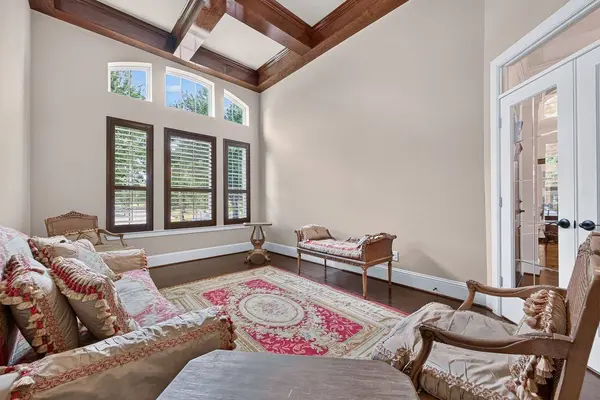
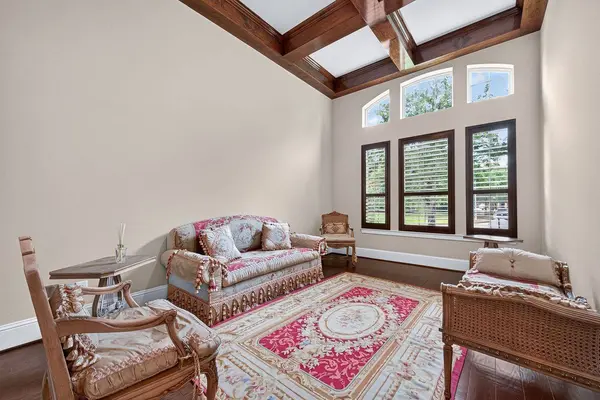
PROPERTY DETAIL
Key Details
Property Type Single Family Home
Sub Type Detached
Listing Status Active
Purchase Type For Sale
Square Footage 4, 241 sqft
Price per Sqft $193
Subdivision Legacy At Cross Creek Ranch
MLS Listing ID 31742986
Style Traditional
Bedrooms 4
Full Baths 3
Half Baths 1
HOA Fees $125/ann
HOA Y/N Yes
Year Built 2011
Annual Tax Amount $19,082
Tax Year 2025
Lot Size 10,306 Sqft
Acres 0.2366
Property Sub-Type Detached
Location
State TX
County Fort Bend
Community Community Pool, Master Planned Community, Curbs
Area Katy - Southwest
Building
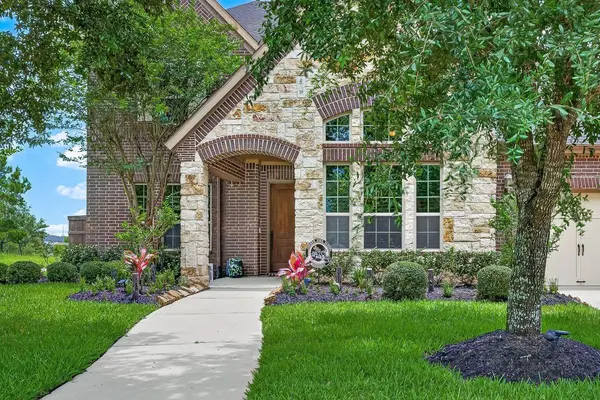
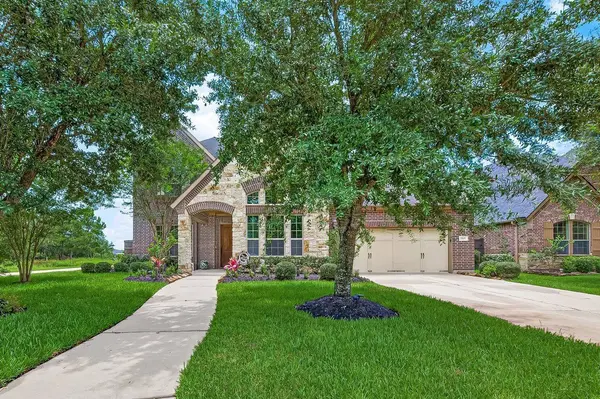
Lot Description Corner Lot, Subdivision
Story 2
Entry Level Two
Foundation Slab
Builder Name David Weekley
Sewer Public Sewer
Water Public
Architectural Style Traditional
Level or Stories Two
Additional Building Shed(s)
New Construction No
Interior
Interior Features Breakfast Bar, Crown Molding, Double Vanity, Entrance Foyer, Kitchen Island, Kitchen/Family Room Combo, Bath in Primary Bedroom, Main Level Primary, Pantry, Separate Shower, Two Bedrooms Down, Vanity, Walk-In Closet(s), Window Treatments, Ceiling Fan(s), Programmable Thermostat
Heating Central, Electric
Cooling Central Air, Gas
Flooring Carpet, Tile, Wood
Fireplaces Number 1
Fireplaces Type Gas Log
Fireplace Yes
Appliance Dishwasher, Gas Cooktop, Microwave
Laundry Washer Hookup, Electric Dryer Hookup
Exterior
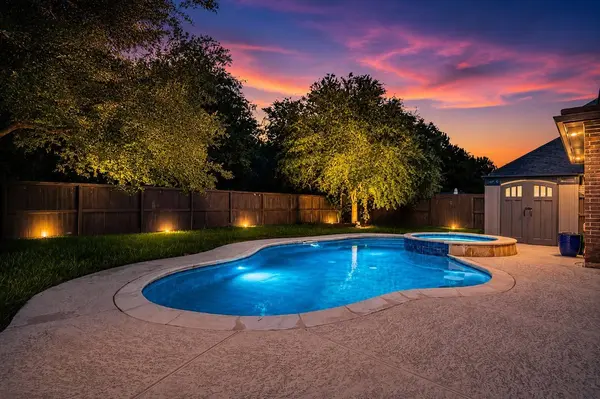
Exterior Feature Deck, Fence, Hot Tub/Spa, Irrigation Sprinklers, Patio, Storage, Tennis Court(s)
Parking Features Attached, Garage, Garage Door Opener
Garage Spaces 2.0
Fence Back Yard
Pool Gunite, Heated, In Ground, Pool/Spa Combo, Association
Community Features Community Pool, Master Planned Community, Curbs
Amenities Available Fitness Center, Playground, Park, Pool, Tennis Court(s), Trail(s)
Water Access Desc Public
Roof Type Composition
Porch Deck, Patio
Private Pool Yes
Schools
Elementary Schools James E Randolph Elementary School
Middle Schools Adams Junior High School
High Schools Jordan High School
School District 30 - Katy
Others
HOA Name CIA Services
HOA Fee Include Recreation Facilities
Tax ID 4876-02-002-0390-914
Security Features Smoke Detector(s)
Acceptable Financing Cash, Conventional, VA Loan
Listing Terms Cash, Conventional, VA Loan
Special Listing Condition Corporate Listing
SIMILAR HOMES FOR SALE
Check for similar Single Family Homes at price around $821,625 in Fulshear,TX

Active
$599,990
7722 River Bluet PL, Fulshear, TX 77441
Listed by HomesUSA.com4 Beds 4 Baths 3,116 SqFt
Active
$525,000
30142 Gold Finch PL, Fulshear, TX 77441
Listed by Welcome Home Real Estate4 Beds 3 Baths 2,375 SqFt
Active
$849,900
7722 Unicorn Clubtail CT, Fulshear, TX 77441
Listed by Perry Homes Realty, LLC5 Beds 6 Baths 4,979 SqFt